
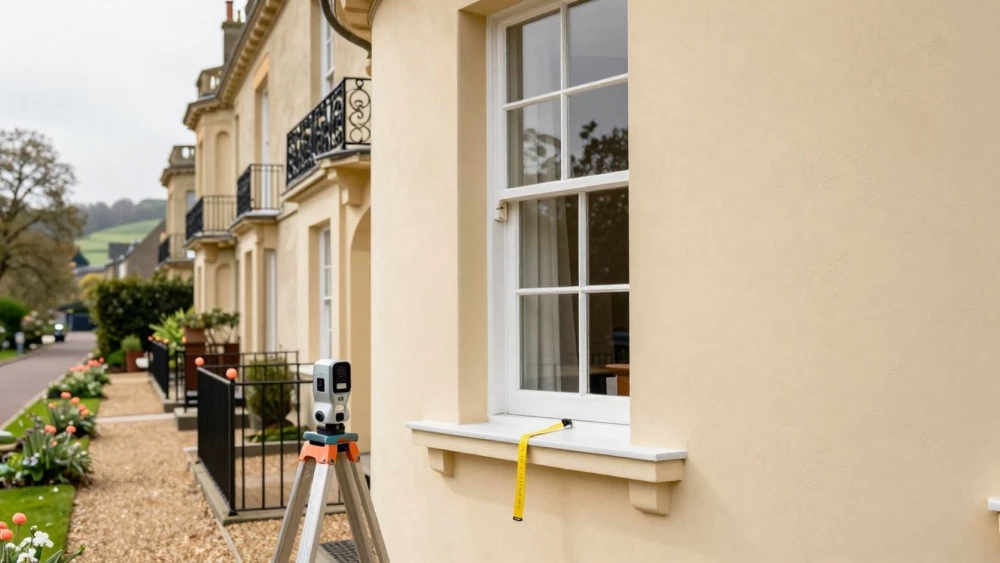
Measured Building Surveys
Get in TouchAt Cheltenham Surveys, we specialise in providing accurate measured building surveys . Our surveys are designed to capture precise property dimensions and details for architects, developers, and property owners.
Using advanced measuring techniques and tools, we ensure every detail from floor plans to structural elements is thoroughly documented. This service is crucial for planning renovations, developments, or sales.
Get a detailed survey from us to ensure accuracy in your property assessments.
How Much Does a Measured Building Survey Cost?
A measured building survey typically costs between £500 and £1,500. The price can vary based on the size and complexity of the property.
For example, smaller residential projects might start around £500, focusing on essential elements like room dimensions and window placements, while more extensive commercial properties could reach up to £1,500 due to the need for comprehensive layouts of multiple floors and structural features.
Additional factors influencing cost include the level of detail required: surveys that include 3D laser scanning or BIM (Building Information Modelling) tend to be more intricate and therefore more expensive. Accessibility of the site also plays a role, as difficult-to-access areas might demand specialised equipment or longer timescales.
For an accurate quote tailored to your property, contact our team today.
What Types of Measured Building Surveys Are Available?
We offer several types of measured building surveys to suit different needs, using specialised equipment such as total stations and laser scanners for precise data collection.
Basic Building Survey: Suitable for standard residential properties, focusing on essential dimensions such as room sizes and ceiling heights, making it ideal for home buyers or sellers.
Detailed Building Survey: Ideal for complex structures, offering in-depth information including floor plans, elevations, and section views. This survey often benefits architects and engineers when planning renovations or extensions.
Topographical Survey: Provides detailed insights into property boundaries and land features like slopes and drainage systems. It is essential for landscape architects and civil engineers.
As-Built Drawings: Useful for assessing recently completed constructions for verification purposes, ensuring compliance with original design specifications and assisting contractors during the final stages of construction projects.
Each survey type is tailored to specific project needs, aiding in accurate property planning and development. Contact us to discuss the best option for your project.
Book Measured Building Surveys Today
What Are the Benefits of Measured Building Surveys?
Measured building surveys provide numerous benefits for property development and management. These surveys use advanced technology such as laser scanning and drone photogrammetry to capture highly detailed and accurate data about a building's dimensions, layout and features.
Accurate Planning: Ensures precise data for architects and developers, facilitating the creation of detailed plans and 3D models that reduce design errors and plan adjustments.
Regulatory Compliance: Helps meet local planning requirements by incorporating standards set by the Royal Institution of Chartered Surveyors (RICS) for accurate boundary and structural information.
Informed Decision-Making: Provides crucial information for renovations or sales, including material types and structural integrity, allowing stakeholders to make well-informed choices regarding costs and investments.
Risk Mitigation: Identifies potential issues early on, such as structural weaknesses or non-compliance with building codes, to prevent costly errors and ensure the safety and functionality of the structure.
Contact us to discuss how a survey can aid your project.
How Long Does a Measured Building Survey Take?
The duration of a measured building survey can vary based on property size and complexity. Most residential surveys are completed within one to two days.
For commercial buildings with intricate layouts or historical features, specialised equipment like 3D laser scanners and theodolites may be used, extending the survey time to up to a week. We ensure our on-site measurements align with industry standards, such as RICS guidelines, to maintain accuracy.
After the on-site work, we typically deliver comprehensive reports within another five to seven days. These reports include CAD drawings and digital models, providing a detailed representation of the building's architecture and dimensions.
For an accurate timeframe, get in touch with us today.
Why Choose Cheltenham Surveys for Measured Building Surveys?
Cheltenham Surveys is committed to delivering precise and reliable measured building surveys. We employ the latest laser scanning technology, such as 3D laser scanners and total stations, ensuring exceptional accuracy in data collection and measurements.
Our team can efficiently handle projects ranging from small residential properties to large commercial complexes. We pride ourselves on detailed documentation in formats like CAD and BIM, which aligns with current industry standards, such as ISO 19650 for information management.
With our extensive experience and commitment to exactitude, we skilfully address the unique requirements of architects, developers, and engineers, providing them with crucial data for design and planning. Our surveys also incorporate information on building compliance and safety features, offering comprehensive insights for our clients.
For meticulous surveying services, contact us .
Speak to a Measured Building Surveys Expert
Frequently Asked Questions
How do I maintain the data from a measured building survey?
Maintaining survey data involves regular updates to reflect any structural changes. Periodic re-surveys are advisable after significant renovations or developments.
What is included in the price of a measured building survey?
Our survey price typically includes data collection, detailed reports, and optional digital floor plans. Additional charges may apply for specialised requirements like 3D modelling.
Can I use a measured building survey for legal purposes?
Yes, our surveys provide accurate data that can be used in legal documentation for boundary disputes or planning applications.
What should I prepare before a measured building survey?
Ensure the property is accessible, with clear information on any specific areas or elements that require attention. This speeds up the process and enhances accuracy.
Which areas do you cover for measured building surveys?
We serve clients and can accommodate requests as needed. Please contact us for more information on our coverage.
Get a Free Quote for Measured Building Surveys
Contact Cheltenham Surveys today to arrange a tailored measured building survey. Our experienced team is ready to provide accurate and detailed property assessments.