
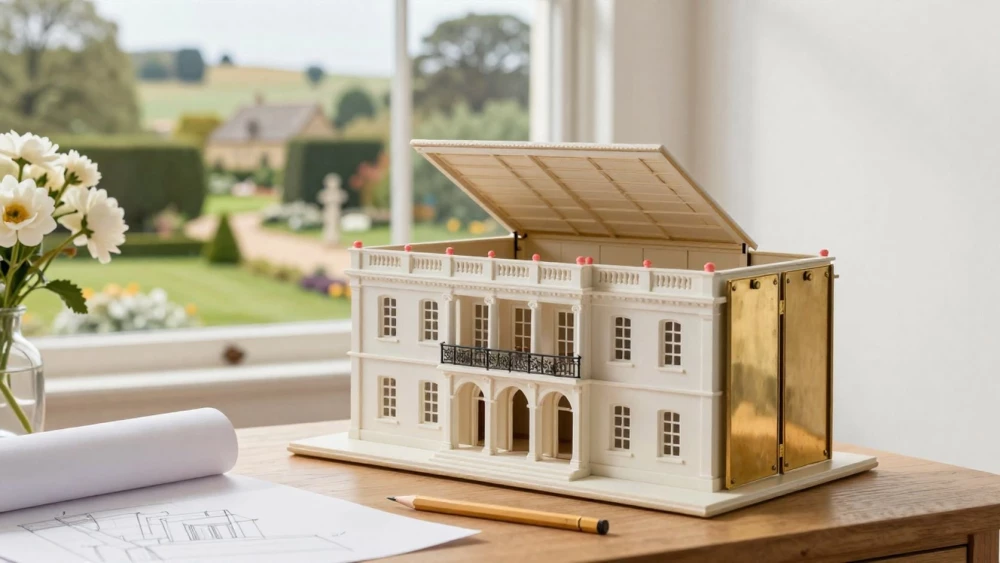
3D Revit Models
Get in TouchAt Cheltenham Surveys, we specialise in creating 3D Revit models to bring your architectural and engineering projects to life. Our expert team uses advanced BIM technology to produce detailed and accurate models that enhance the planning and design process.
Whether you need models for residential, commercial, or industrial projects, we provide tailored solutions to meet your needs. Contact us now to discuss your project and see how our 3D Revit models can make a difference in your work.
How Much Do 3D Revit Models Cost?
3D Revit models typically cost between £500 and £3,000, influenced by the complexity and scale of the project.
Key factors affecting the cost include the level of detail, which may range from basic floor plans to intricate architectural features, and the size of the property, whether a small residential unit or a large commercial building.
Customisation needs, such as incorporating specific lighting effects or advanced mechanical systems, also play a role. Our team uses Autodesk Revit software to ensure digital precision and accuracy, meeting industry standards like BIM (Building Information Modelling) Level 2.
We offer competitive pricing at Cheltenham Surveys and work closely with you to deliver models that fit your budget and project needs. Contact us for a quote tailored to your specific requirements.
What Are the Benefits of 3D Revit Models?
3D Revit models offer a range of benefits for projects.
Enhanced Visualisation: See your projects in full 3D, allowing for better understanding and communication of design intent.
Improved Accuracy: Reduce errors and discrepancies with precise models that integrate all project data.
Collaboration: Streamline collaboration across teams with shared, coordinated models.
Efficiency: Save time and resources with efficient design and planning processes.
Our models provide a detailed view of your project, ensuring a smoother construction phase and a successful outcome. Get in touch with us to learn more about the advantages of our 3D Revit services.
How Long Does It Take to Create 3D Revit Models?
The creation of 3D Revit models typically takes one to four weeks, depending on the project's complexity and specific requirements.
Simple projects that involve basic architectural elements may require only a week, while more complex designs, such as those needing intricate MEP (Mechanical, Electrical, and Plumbing) integration, could extend to around four weeks.
We begin with a site survey, using laser scanning technology to capture precise measurements, ensuring accurate model foundations. Our team uses Autodesk Revit for its BIM (Building Information Modelling) capabilities, aiding in the integration of various building systems.
At Cheltenham Surveys, we pride ourselves on delivering timely and efficient services, adhering to industry standards like PAS 1192 for construction and project information management. Discuss your timeline with us, and we'll work to meet your deadlines.
What Does the Process of Creating 3D Revit Models Involve?
Creating 3D Revit models involves a detailed, multi-step process:
Consultation: We begin with an in-depth discussion to understand your project needs and objectives.
Data Collection: Using laser scanning and total station technologies, we gather precise site data, ensuring accurate measurements.
Model Development: Our team creates detailed 3D models using Revit software, incorporating architectural and structural elements along with mechanical, electrical, and plumbing (MEP) systems data.
Review and Revision: We work with you to review the model, making any necessary adjustments to meet your expectations.
Our process ensures models that fit your project's specifications and comply with the necessary standards. Contact Cheltenham Surveys to start your modelling journey.
Why Choose Cheltenham Surveys for 3D Revit Models?
Choosing Cheltenham Surveys for your 3D Revit models ensures quality, accuracy, and reliability. Our team combines expert knowledge with advanced technology like laser scanning and point cloud processing to produce precision models that enhance every aspect of your design process.
We develop models adhering to BIM Level 2 standards, which improves collaboration and information sharing among project stakeholders. Our expertise extends to sectors such as commercial developments, residential buildings, and public infrastructure, ensuring each model is fit for purpose.
We also provide detailed clash detection reports, helping to identify and resolve potential design conflicts early on. Our commitment is to support your project from inception to completion, while meeting project timelines and specifications.
Enquire today to see how we can help you achieve your project goals.
Speak to a 3D Revit Models Expert
Frequently Asked Questions
How do I maintain and update 3D Revit models?
Maintaining and updating 3D Revit models involves regular data management and software updates to keep them accurate and relevant for ongoing projects.
Can 3D Revit models be used for renovation projects?
Yes, our 3D Revit models are ideal for renovation projects, providing a detailed existing condition representation to aid planning and design .
Are 3D Revit models compatible with other design software?
Our 3D Revit models are compatible with other design tools such as AutoCAD, enabling integration and workflow across different platforms.
What information do I need to provide for a 3D Revit model?
To create a 3D Revit model, we need information about the site's dimensions, design specifications, and any existing drawings or documents relevant to the project.
What is the typical turnaround time for a 3D Revit model?
The typical turnaround time for a 3D Revit model ranges from one to four weeks, depending on the project's complexity and detail requirements.
Get a Free Quote for 3D Revit Models
Ready to bring your project to life with a 3D Revit model? Get started with Cheltenham Surveys and let our experts guide you through the process.
Contact us today to start your journey towards a successful project.