
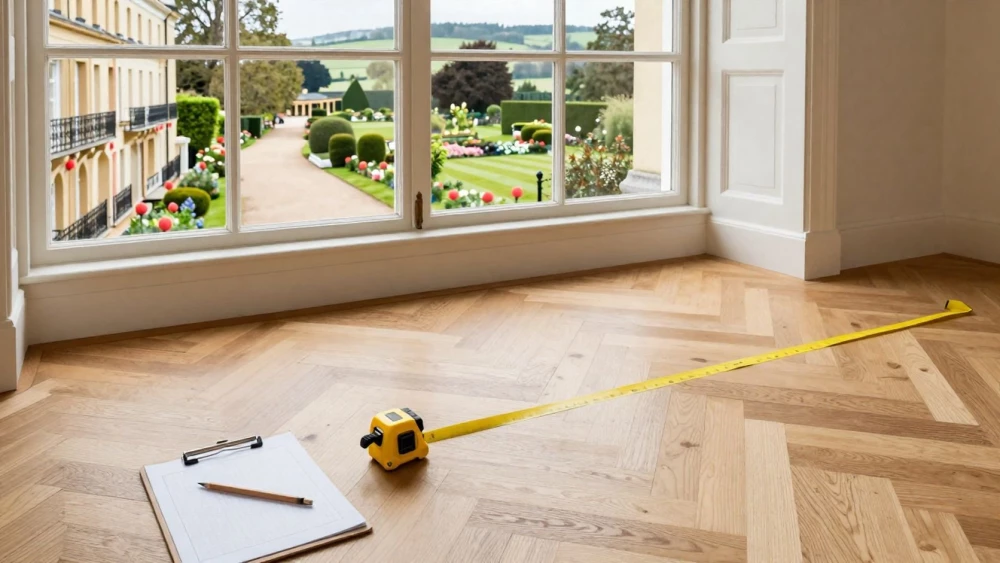
Floor Plan Surveys
Get in TouchAt Cheltenham Surveys, we specialise in delivering accurate floor plan surveys that are essential for architects, realtors, and homeowners . Our surveys provide detailed layouts of properties, helping clients make informed decisions.
We use advanced tools and methodologies to ensure precise measurements and clear documentation. Whether for planning, renovation, or marketing purposes, our floor plans cater to a range of requirements.
Contact us today to discuss your survey needs.
How Much Does a Floor Plan Survey Cost?
Floor plan surveys typically cost between £200 and £500, depending on the size and complexity of the property. The number of floors is a key factor, as larger multi-storey buildings require more time and specialised equipment, such as laser scanners, to capture accurate dimensions.
Unique layout features like mezzanines, irregular shapes, or integrated open-plan areas can increase the survey's complexity and, consequently, its cost. Additionally, if clients request advanced deliverables such as 3D modelling or BIM (Building Information Modelling) integration for renovation or refurbishment projects, this will also affect pricing.
Properties requiring floor plans for legal purposes, like lease plans that comply with Land Registry guidelines, may have additional requirements. For a detailed quote, tailored to your specific needs, get in touch with our team at Cheltenham Surveys.
What Types of Floor Plan Surveys Are Available?
We offer a variety of floor plan survey types to meet different needs:
Basic Floor Plan Survey: Ideal for simple property layouts without intricate details, offering quick measurements to expedite smaller projects such as minor renovations or property listings.
Comprehensive Floor Plan Survey: Includes detailed measurements and covers multiple floors, employing laser scanning technology to deliver precise data essential for architectural redesign and space planning.
3D Modelling Survey: Provides a three-dimensional view of your property for enhanced visualisation, using advanced software like AutoCAD and Revit to create interactive models that assist in identifying spatial relationships in complex structures.
BOMA Survey: Designed for commercial spaces following Building Owners and Managers Association standards, ensuring accurate space calculations for leasing agreements and compliance with industry regulations.
Each type is crafted to provide the specific data relevant to your project's requirements, ensuring effective planning and execution. Contact us to discuss which survey best suits your needs.
How Long Does a Floor Plan Survey Take?
Most floor plan surveys are completed within one to two days, depending on the complexity and size of the property. We use laser measuring devices to ensure accuracy during the on-site survey, which helps streamline the process.
For larger commercial buildings that require additional detail, such as fire safety routes and mechanical services, the survey might extend to three days. Subsequent documentation, which includes detailed CAD-generated diagrams and reports adhering to RICS standards, is typically delivered within three to five business days.
These documents provide comprehensive insights into dimensions, layouts, and spatial relationships. This ensures you have the information promptly to proceed with your project.
If you have specific requirements or need an expedited service, please get in touch with us.
How Long Does a Floor Plan Survey Last?
A floor plan survey generally remains valid as long as there are no significant changes or renovations to the property. For properties, a survey may last several years, but factors such as local planning regulations and building codes might affect this duration.
Typically, if you are considering structural changes or additions like extensions or major remodelling, an updated survey becomes essential. These updates account for modifications in room dimensions, layout configuration, and even changes involving load-bearing walls.
Moreover, an updated floor plan can aid in compliance with fire safety regulations and support home insurance assessments. We offer revisits to ensure your floor plans are up-to-date, respecting the precise measurements and accuracy needed.
Regular surveys ensure that all architectural features and changes are accurately documented. Feel free to contact us to discuss your specific requirements or any planned renovations.
Why Choose Cheltenham Surveys for Floor Plan Surveys?
At Cheltenham Surveys, we pride ourselves on our precision, attention to detail, and customer service. Our team uses state-of-the-art equipment to ensure that all measurements are accurate and comprehensive.
We employ laser scanning technology and Total Station methods, which allow us to capture precise spatial data and create detailed floor plans.
Our floor plan surveys are compliant with RICS standards, ensuring that our outputs meet professional quality benchmarks essential for property transactions, refurbishment projects, and architectural planning. We cater to a diverse client base, including estate agents, property developers, and architects, offering services for both residential and commercial properties.
In addition, we provide flexible scheduling to meet the individual needs of our clients, ensuring timely delivery within agreed timescales. We aim to provide clarity and confidence in every floor plan we produce.
Contact us to experience our service firsthand.
Speak to a Floor Plan Surveys Expert
Frequently Asked Questions
How do I prepare for a floor plan survey?
To prepare for your survey, ensure that all areas of the property are accessible and any necessary documents related to the building are at hand. This facilitates a smooth and swift survey process.
Can floor plan surveys help with property marketing?
Absolutely. Accurate floor plans enhance property listings by providing potential buyers with a clear understanding of the layout and space available, making it more attractive in the competitive market.
Why might I need a 3D modelling survey?
3D modelling surveys are beneficial for detailed visualisations, particularly in complex projects or when needing a more marketable presentation of a property. It provides an immersive view that traditional surveys cannot.
Get a Free Quote for Floor Plan Surveys
For precise and detailed floor plan surveys, contact Cheltenham Surveys today. Whether for a small home or a large commercial space, we provide the information you need.