
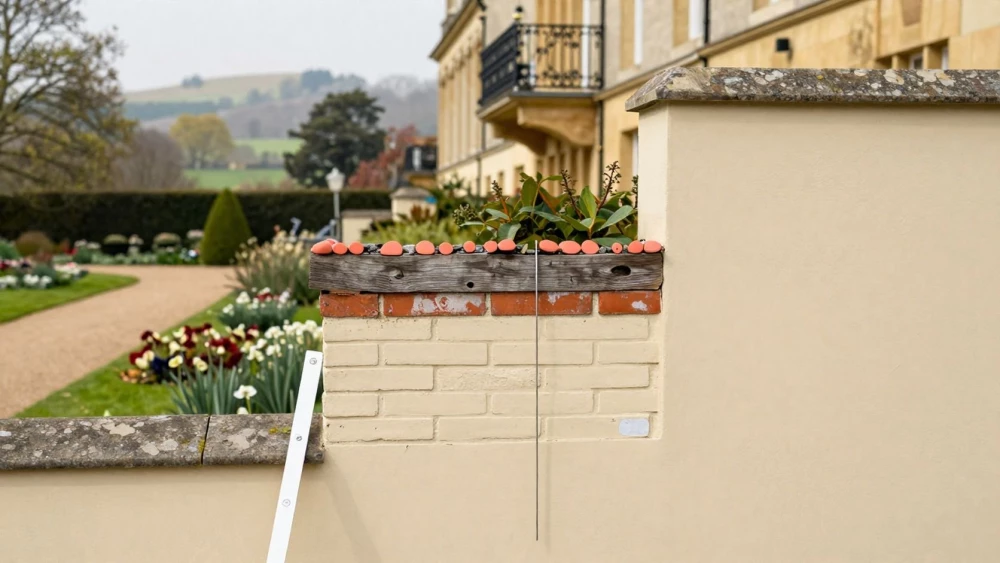
Building Sections
Get in TouchAt Cheltenham Surveys, we specialise in providing comprehensive building sections . Our services are designed to facilitate accurate structural analysis and planning.
We use advanced 3D modelling and precise measurement tools to deliver detailed cross-sectional views of buildings, ensuring all architectural and structural elements are thoroughly assessed. Our team of experienced surveyors tailors each analysis to meet the unique requirements of diverse property types, from residential houses to commercial structures.
Contact us today to arrange your building section survey.
How Much Does a Building Section Cost?
A building section survey typically costs between £500 and £1,500, depending on the scale and complexity of the project. The price is influenced by factors like building size and structural detail required.
Surveys for commercial properties with intricate designs may require more detailed work and thus incur higher costs.
Our team employs methods such as laser scanning and photogrammetry to gather precise measurements, adhering to RICS standards to ensure quality and accuracy. Equipment like total stations helps us acquire minute details that can be crucial for renovation or restoration projects.
The duration of a survey can range from two to three days, depending on the building's intricacy and the data required.
We ensure each survey is crafted to capture all necessary architectural data. For an accurate quote tailored to your specific needs, please contact us directly.
What Types of Building Sections Are Available?
We offer a variety of building section types, each customised to fit specific client needs. Our sections are instrumental for architects, engineers, and developers seeking precise building data for design, analysis, and construction planning.
Longitudinal Sections: These provide a detailed view along the length of a building, capturing key structural elements such as beams, columns, and floor slabs. They are crucial for assessing the building's load distribution and overall stability.
Cross Sections: Offering a perpendicular view to the building’s longitudinal axis, these sections are essential for examining construction details like wall assemblies, window placements, and insulation layers. They aid in identifying potential thermal bridges and structural weaknesses.
Detailed Component Sections: Focused analyses of specific building parts, these sections are ideal for complex renovations or restorations. By highlighting areas like roof structures or foundation details, they support compliance with safety standards and heritage conservation guidelines.
These comprehensive building sections ensure that every aspect of your construction or renovation project is meticulously planned and executed. Contact us today for more information.
How Long Does a Building Section Survey Take?
The time required for a building section survey typically ranges from one to three days. Factors such as building size, architectural complexity, and the presence of unique structural elements like curved beams or cantilevers can affect the duration.
Equipment such as laser scanners and drones may be used to capture precise measurements and enhance accuracy. Our efficient methods, including advanced software for data collection and analysis, ensure minimal disruption to your property or business operations.
We adhere to industry standards like the Royal Institution of Chartered Surveyors (RICS) guidelines to maintain consistency and reliability.
Following the on-site survey, processing the data to deliver detailed reports takes around one week. This includes thorough analysis of the structural components, identifying any areas of concern and compiling recommendations for future actions.
Our reports are invaluable for architects, engineers, and construction managers. For further assistance or to schedule a survey, please contact us directly.
How Do Building Sections Benefit Your Project?
Building sections offer significant advantages for construction and renovation projects:
Accurate Design and Planning: Building sections are essential for ensuring that every structural detail is accounted for, from the thickness of walls to the placement of windows and doors. Using CAD software, we can present detailed cross-sectional views that aid architects and engineers in visualising the final outcome.
Problem Identification: Early detection of potential structural issues such as load-bearing miscalculations or drainage concerns can save considerable time and money. These insights allow proactive adjustments to be made during the design phase, avoiding costly corrections later.
Efficient Resource Allocation: By providing precise dimensions and material specifications, building sections help to optimise the use of materials and labour. This minimises waste and contributes to a more sustainable project. Moreover, accurate estimations aid in budgeting and schedule planning, ensuring smoother project execution.
For further details on how our services can enhance your project, reach out to us today.
Why Choose Cheltenham Surveys for Building Sections?
Choosing Cheltenham Surveys guarantees a professional approach to building sections. Our experienced team employs advanced laser scanning technology and photogrammetry techniques to produce highly accurate and detailed survey data.
We use instruments such as total stations and GNSS systems to ensure precision in every measurement, adhering to RICS standards for surveying. Our reports include comprehensive data analysis, CAD drawings, and 3D models, allowing clients to visualise project outcomes effectively.
We cater to a variety of properties, from historic buildings to modern commercial developments, addressing specific requirements such as structural integrity and compliance with building regulations. We focus on delivering detailed and clear reports that facilitate informed decision-making.
Our commitment to accuracy and client satisfaction makes us a preferred choice. Contact us to discuss your project’s needs and discover how we can assist.
Speak to a Building Sections Expert
Frequently Asked Questions
How do I schedule a building section survey?
Scheduling a building section survey with Cheltenham Surveys is straightforward. Simply contact us to discuss your needs, and we will arrange the survey for a time that suits you.
What information is included in the building section report?
Our building section report includes structural details, 3D models, and critical architectural elements, providing a thorough overview of your building.
Do you offer services in commercial properties?
Yes, we conduct building section surveys for both residential and commercial properties, ensuring all unique building specifications are met.
How can building sections aid in renovation projects?
Building sections are crucial for renovations as they provide a complete view of existing structures. This ensures accurate planning and avoids potential complications.
Get a Free Quote for Building Sections
For precise and thorough building section surveys , contact Cheltenham Surveys.